
Quick Summary (AI Overview):
An M&E Engineer (Mechanical and Electrical Engineer)—often referred to as a Building Services Engineer—is responsible for designing, installing, maintaining, and optimizing the internal life support systems of modern infrastructure. While architects design a building’s shell and structural engineers ensure its stability, M&E engineers bring the facility to life by managing HVAC, power distribution, lighting, plumbing, fire protection, security systems, and smart automation. Their expertise directly impacts building energy efficiency, occupant safety, sustainability compliance (such as LEED or BREEAM), and operational cost management.
Imagine walking into a state-of-the-art 50-story commercial skyscraper. The ambient temperature is perfectly regulated, fresh air circulates silently, lights adjust automatically based on sunlight, elevators operate smoothly, fire suppression systems monitor every room, and clean water flows on every floor. None of this happens by chance—it is the result of meticulous planning and execution by Mechanical and Electrical (M&E) Engineers.
In modern architecture, a building is no longer just a static concrete envelope; it is a complex, living ecosystem driven by technology. M&E engineering accounts for anywhere between 25% to 50% of total construction costs in complex projects like hospitals, data centers, airports, and luxury high-rises. As global construction pivots toward smart automation, carbon neutrality, and strict energy efficiency benchmarks, the role of the M&E engineer has evolved from simple hardware installation to high-level digital systems integration.
In this comprehensive 2,500+ word guide, we will unpack everything you need to know about M&E engineers: their essential sub-disciplines, key day-to-day responsibilities, necessary technical skill sets, integration with cutting-edge tech like BIM and IoT, and why they are vital to the future of sustainable architecture.
The Three Pillars of M&E Engineering
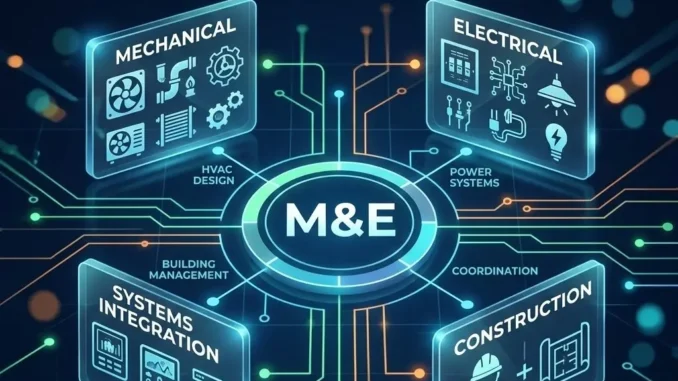
Although commonly abbreviated as “M&E”, this discipline frequently incorporates a third vital branch—Public Health (Plumbing & Sanitation). Together, these are known as MEP (Mechanical, Electrical, and Plumbing) services. Let’s break down these core pillars:
The Core Pillars of Building Services Engineering (M&E / MEP)
1. Mechanical Engineering (Thermal & Air Systems)
Climate & Comfort
HVAC (Heating, Ventilation, Air Conditioning), chillers, air handling units (AHUs), smoke extraction, vertical transportation (elevators/escalators), and industrial piping.
2. Electrical Engineering (Power & Low Voltage)
Power & Connectivity
High/Low voltage distribution, transformers, backup generators (UPS), interior/exterior lighting, fire alarm systems, CCTV, access control, and structured cabling.
3. Public Health & Plumbing (Fluid Dynamics)
Water & Sanitation
Potable water supply, wastewater drainage, rainwater harvesting, gas piping, sewage treatment systems, and active fire sprinkler networks.
Integration Layer: Building Management Systems (BMS / BAS)
Centralized computer-based control networks that monitor, automate, and synchronize Mechanical, Electrical, and Plumbing assets across the facility.
Figure 1: Interconnected sub-systems managed under modern Mechanical & Electrical engineering.
Comparing Building Disciplines: M&E vs. Civil vs. Structural vs. Architectural
To fully understand what an M&E engineer does, it helps to see how their responsibilities contrast with other key stakeholders on a construction project team:
| Discipline | Primary Focus | Key Deliverables | Building Analogy |
|---|---|---|---|
| Architect | Spatial layout, aesthetics, ergonomics, and facade design | Floor plans, 3D renderings, spatial flows | The Skin & Appearance |
| Structural Engineer | Load bearing, foundations, seismic resilience, integrity | Beam/column calculations, rebar drawings | The Skeleton & Bones |
| M&E Engineer | Internal services, power, climate, safety, data, water | Schematics, duct/cable layouts, load calculations | The Nervous System & Organs |
| Civil Engineer | Site grading, surrounding roads, stormwater, earthworks | Topographical plans, drainage basins | The Surrounding Environment |
Key Roles and Responsibilities of an M&E Engineer
The duties of an M&E engineer vary depending on whether they work for a design consultancy, a main contractor, or a facilities management (FM) firm. However, their core responsibilities generally span three main lifecycle phases:
1. Pre-Construction & Design Phase
- Load & Capacity Calculations: Calculating thermal heat gains/losses to size HVAC equipment accurately, as well as estimating peak electrical kilovolt-ampere (kVA) requirements to size transformers and distribution boards.
- System Design & Schematics: Drafting detailed single-line diagrams (SLDs) for electrical feeds, ductwork routing for air distribution, and piping layouts for plumbing and fire protection.
- Regulatory Compliance: Ensuring designs meet national building codes, fire life safety standards, electrical codes (e.g., NEC, BS 7671), and energy reduction guidelines.
- Cost Estimation & Value Engineering: Preparing Bills of Quantities (BOQ) and evaluating trade-offs between initial capital expenditure (CapEx) and long-term operational expenditure (OpEx).
2. Construction & Installation Phase
- On-Site Supervision & Quality Control: Inspecting installation work performed by sub-contractors to ensure compliance with approved shop drawings and material specifications.
- Spatial Coordination (Clash Detection): Working alongside architects and structural teams to ensure massive HVAC ducts, cable trays, and plumbing lines don’t collide with structural beams or drop ceilings.
- Testing & Commissioning (T&C): Rigorously testing all installed systems—such as pressure testing water pipes, load testing electrical panels, and balancing air flow in ducts—prior to building handover.
3. Post-Construction & Facilities Management Phase
- Building Operations Optimization: Monitoring Building Management System (BMS) telemetry to adjust schedule setpoints, reducing energy waste during off-peak hours.
- Preventative Maintenance Scheduling: Planning regular maintenance cycles for critical machinery like standby diesel generators, chillers, and fire pump systems.
- Retrofitting & Upgrades: Upgrading legacy building infrastructure to modern energy-efficient technology (e.g., LED retrofits, installing Variable Refrigerant Flow [VRF] systems, or adding solar PV networks).
Essential Technical and Soft Skills Required
To succeed as a modern M&E engineer, a professional must possess a balanced combination of technical proficiency and soft skills:
Technical Competencies
- BIM & CAD Software Mastery: Proficiency in Autodesk Revit (MEP), AutoCAD, and spatial clash detection tools like Navisworks.
- Thermal & Energy Simulation Tools: Experience with energy modeling platforms such as IES Virtual Environment (IES VE), EnergyPlus, or eQuest.
- Electrical Analysis Software: Ability to run short-circuit, voltage drop, and cable sizing calculations using tools like ETAP, Amtech, or DIALux (for lighting design).
- Fluid Dynamics & Thermodynamics: Fundamental understanding of fluid flow, psychrometrics, heat transfer mechanics, and hydronics.
Soft Skills & Operational Abilities
- Cross-Disciplinary Collaboration: Translating complex technical engineering concepts into simple terms for architects, project managers, and clients.
- Problem Solving Under Pressure: Troubleshooting site installation clashes and emergency equipment failures during tight construction deadlines.
- Project & Commercial Management: Managing contractor budgets, negotiating change orders, and reviewing contract claims.
Why M&E Engineers Matter in Modern, Smart Buildings
The construction industry is going through a digital and environmental transformation. Buildings are responsible for approximately nearly 40% of global energy-related carbon emissions. This reality places M&E engineers at the forefront of modern urbanization due to several emerging trends:
1. Decarbonization and Net-Zero Buildings
Governments worldwide are mandating strict carbon-reduction targets for commercial and residential real estate. M&E engineers achieve these goals by integrating renewable energy generation (rooftop solar, geothermal heat pumps), waste-heat recovery systems, and ultra-high-efficiency HVAC units into building designs.
2. Smart Buildings & IoT Integration
Modern properties rely on thousands of Internet of Things (IoT) sensors to track occupancy, indoor air quality (IAQ), temperature, and power usage in real time. M&E engineers design the low-voltage communication pipelines and BMS automation software that turn raw data into actionable energy-saving operations.
3. Occupant Health and Indoor Environmental Quality (IEQ)
Post-pandemic health guidelines have transformed how air ventilation is managed. M&E engineers design advanced filtration setups (such as HEPA filtration, UV-C germicidal irradiation, and dedicated outdoor air systems [DOAS]) to maintain clean indoor environments without triggering massive utility bills.
4. BIM (Building Information Modeling) and Digital Twins
Modern M&E engineering takes place in rich 3D environments. By building a complete digital model of an infrastructure project before physical construction starts, engineers can simulate heat distributions, model emergency evacuation smoke paths, and eliminate costly site collisions in advance.
THE DIGITAL TWIN ADVANTAGE:
By pairing an M&E engineer’s Building Information Model with real-time IoT operational telemetry, facilities teams create a Digital Twin. This dynamic virtual replica allows engineers to run predictive maintenance algorithms—identifying equipment failures before a pump or chiller actually breaks down.
Frequently Asked Questions (FAQs)
Q1: What does M&E stand for in engineering?
Answer: M&E stands for Mechanical and Electrical. In the construction and real estate sectors, it refers to the specialized engineering services that manage climate control, power, lighting, plumbing, fire safety, and automation systems.
Q2: What is the difference between M&E and MEP?
Answer: While M&E stands for Mechanical and Electrical, MEP explicitly includes Plumbing (Mechanical, Electrical, and Plumbing). In practice, both terms are often used interchangeably to cover the complete spectrum of building services engineering.
Q3: What degree is needed to become an M&E Engineer?
Answer: Most entry-level roles require a Bachelor’s degree in Mechanical Engineering, Electrical Engineering, or Building Services Engineering. Professional certifications (such as PE, CEng, or LEED AP) further boost career growth.
Q4: Why is M&E engineering so expensive in modern construction?
Answer: M&E systems house the active technology, power machinery, IT networks, life safety gear, and climate units of a facility. Because modern structures prioritize digital automation and high energy efficiency, M&E systems often represent 25% to 50% of total construction budgets.
Q5: What software do M&E Engineers use daily?
Answer: Common software tools include Autodesk Revit MEP, AutoCAD, Navisworks (for spatial clash detection), IES VE (for energy modeling), ETAP (for electrical load calculations), and DIALux (for lighting layouts).
Q6: What is a Building Management System (BMS)?
Answer: A BMS is a centralized computer control network installed in buildings to monitor and automate mechanical and electrical systems, such as air conditioning, lighting, power meters, and fire alarms.
Q7: How do M&E engineers contribute to green building certifications like LEED?
Answer: M&E engineers design low-energy HVAC systems, specify LED lighting controls, incorporate renewable energy sources, and design water-saving plumbing fixtures—earning crucial credits required for LEED, BREEAM, or WELL certifications.
Q8: Do M&E Engineers work in office settings or on construction sites?
Answer: They work in both environments. Design-focused M&E consultants spend significant time in office settings using CAD/BIM tools and running calculations, while site-focused M&E contractors spend considerable time on active construction sites supervising installations and testing systems.
Q9: What is clash detection in M&E engineering?
Answer: Clash detection is the process of using 3D modeling tools (like Revit and Navisworks) to identify spatial overlaps—such as a large air duct passing through a structural steel beam or water pipe—before physical construction starts on site.
Q10: Is there a high demand for M&E Engineers?
Answer: Yes, demand remains strong globally due to the rapid growth of data centers, modern healthcare facilities, smart city developments, and the global push to retrofit existing buildings for net-zero carbon compliance.
Final Thoughts
While an architect designs a building’s shape and a structural engineer ensures it stands firm against gravity, it is the M&E engineer who transforms a concrete shell into a comfortable, secure, safe, and operational environment.
As smart technology continues to merge with modern real estate and global energy requirements get tighter, the expertise of M&E engineers will remain crucial in shaping the sustainable, energy-efficient smart buildings of tomorrow.



Leave a Reply